4927 Harmony Drive
Oscoda, Michigan 48750 (city) Iosco County
For Sale
Price: $195,000
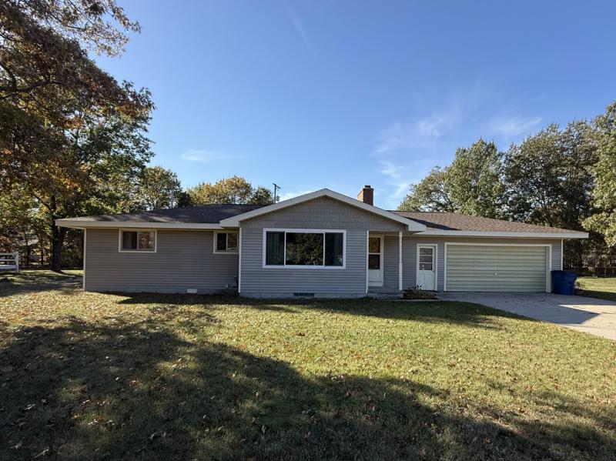
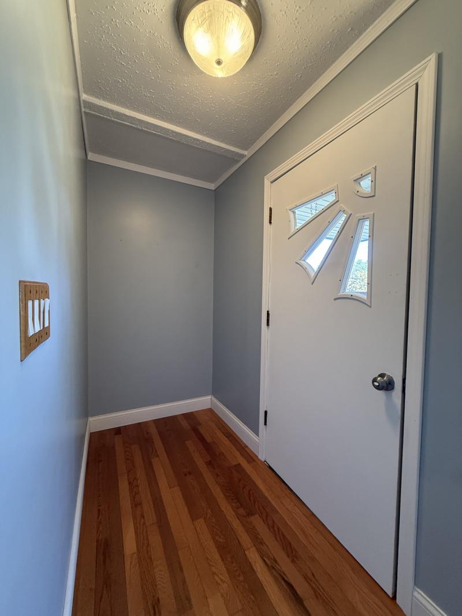
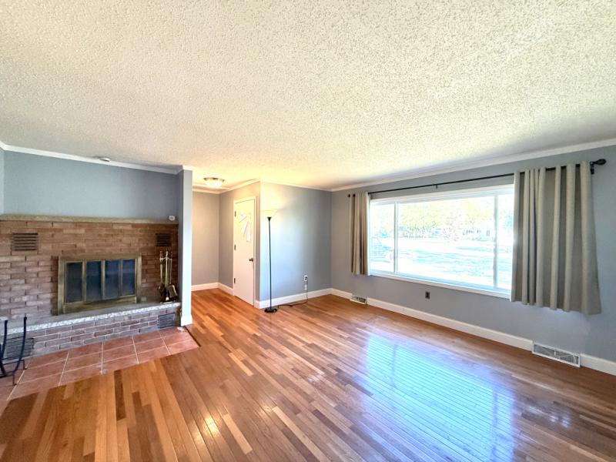
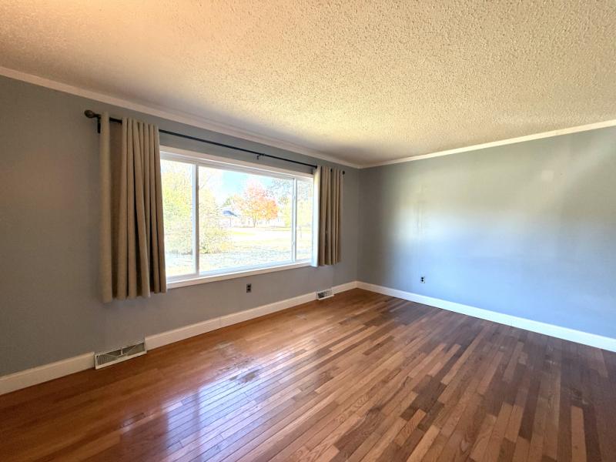
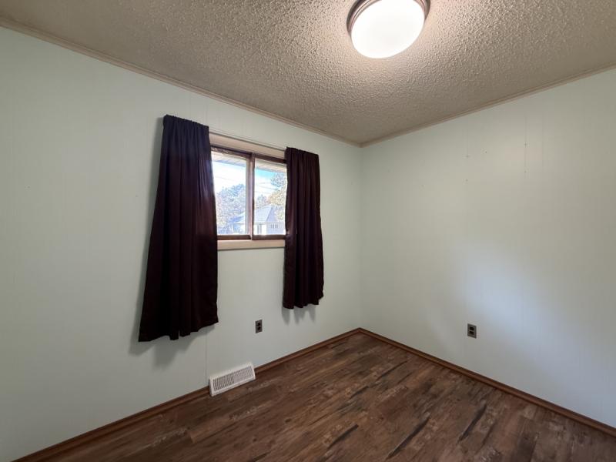
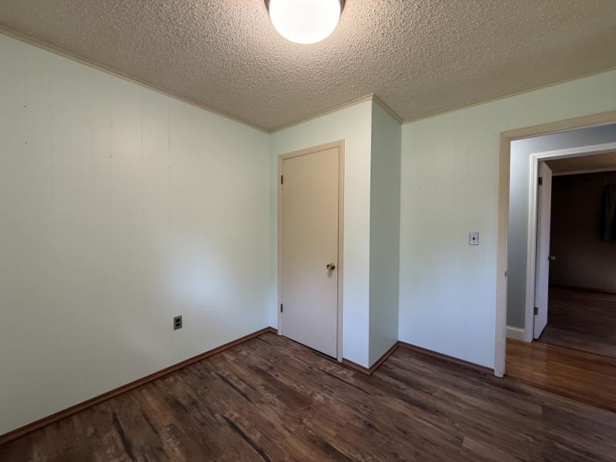
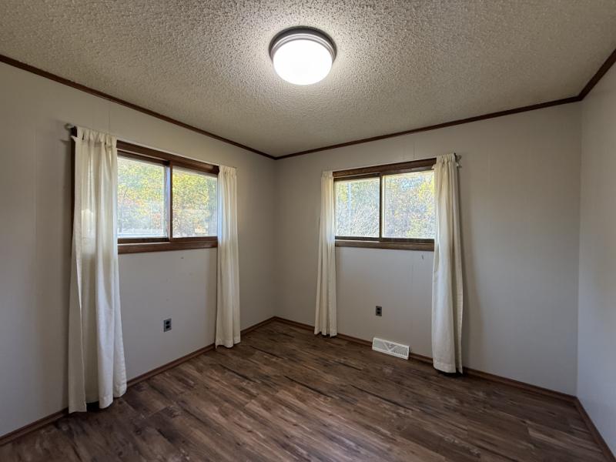
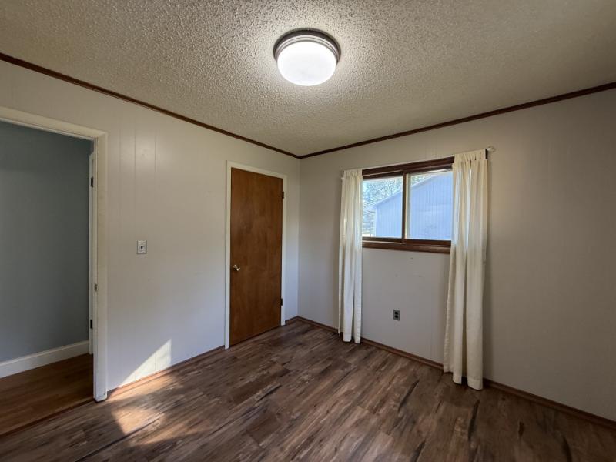
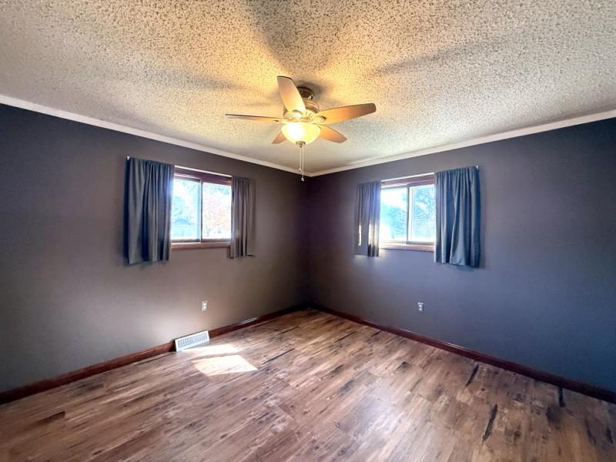
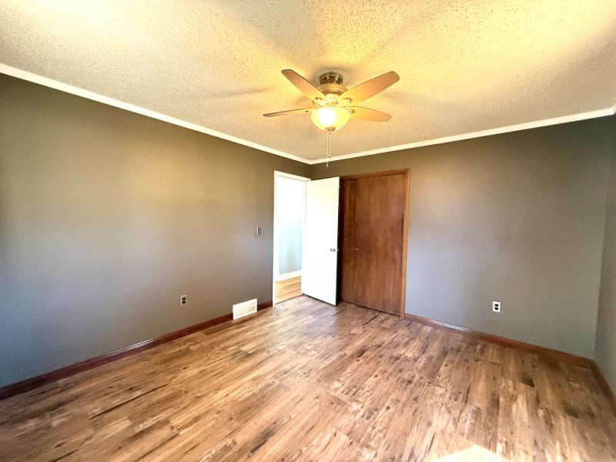
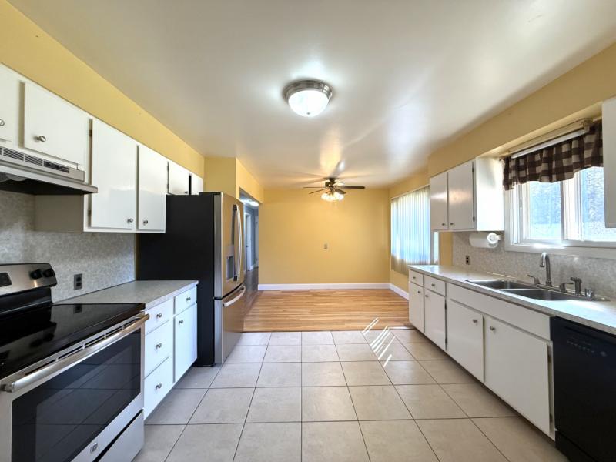
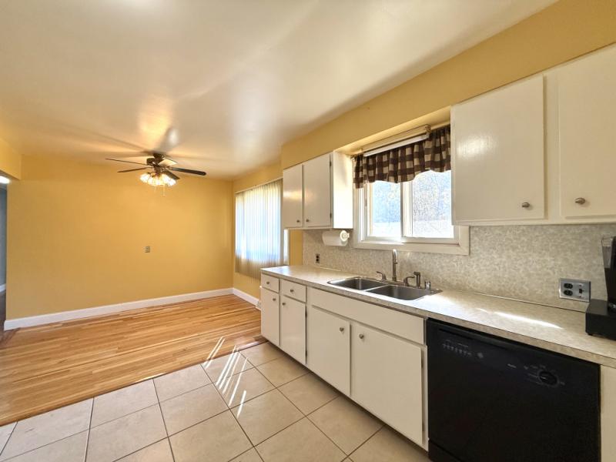
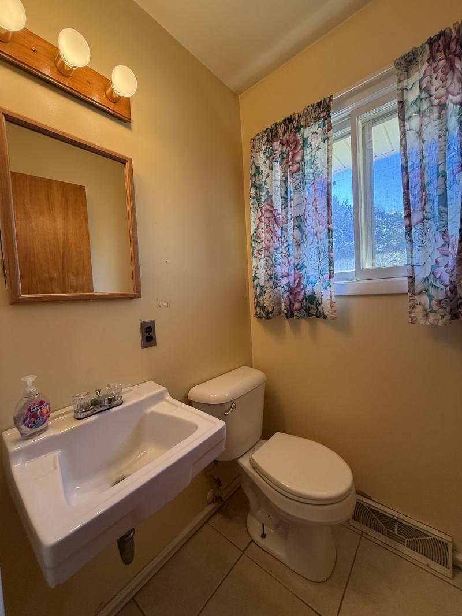
Residential 3 bedroom, 1 1/2 bath, 1 story with partial basement
- Year Built:
- 1976
- SqFt +/-:
- 1194
- Exterior:
- vinyl
- Garage:
- 2 car att.
- View:
- average
- Lot Size:
- 0.41 acres
- Furnished:
- Unfurnished
- Fireplace(s):
- two
- Water:
- city
- Sewer:
- septic
- Heat:
- natural gas FA
- Central Air:
- No
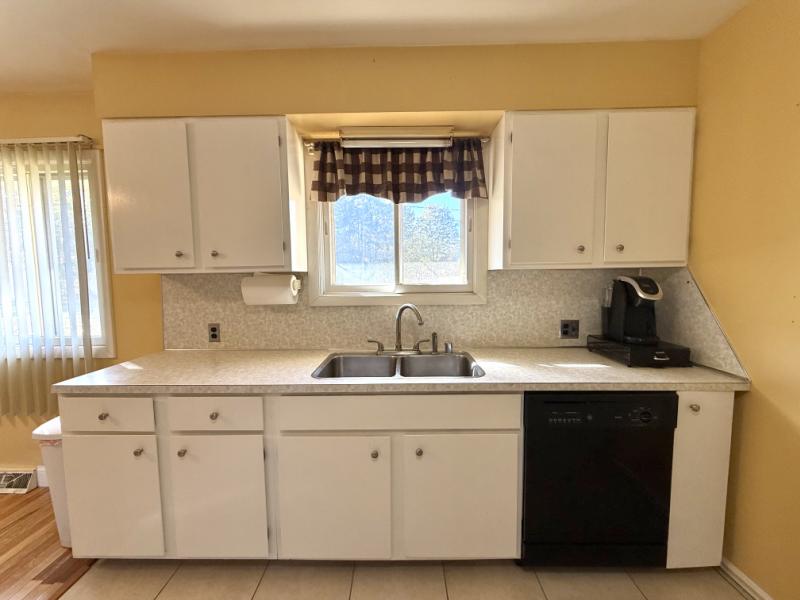
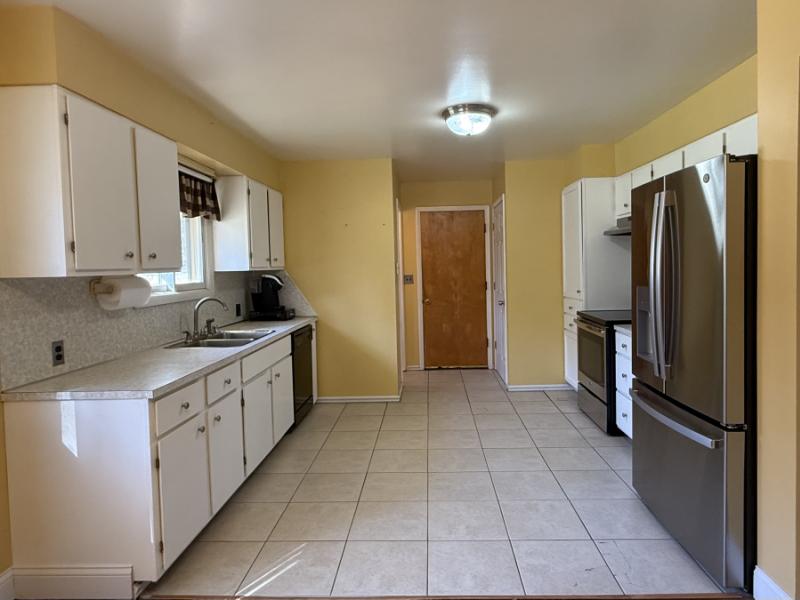
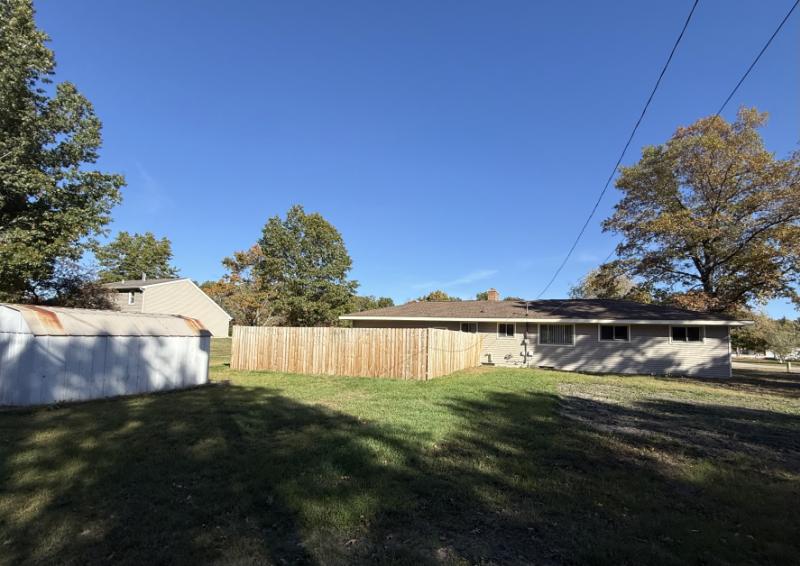
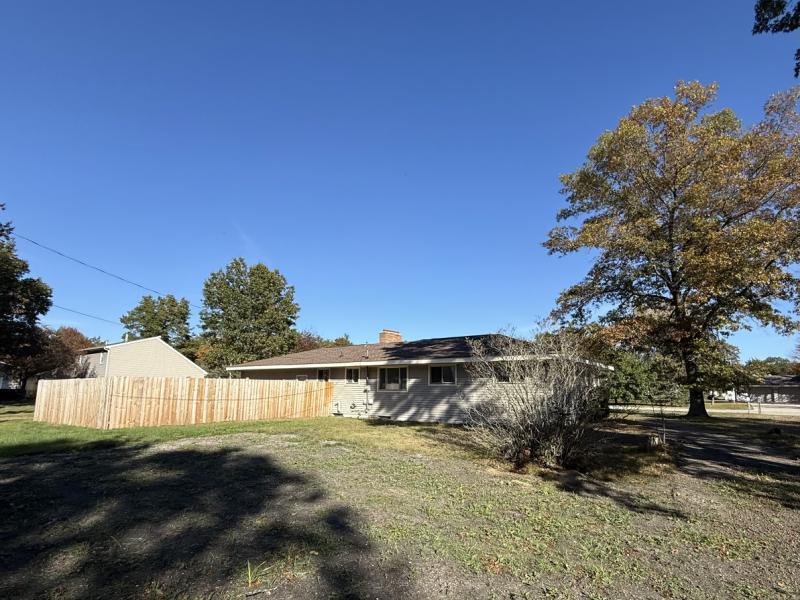
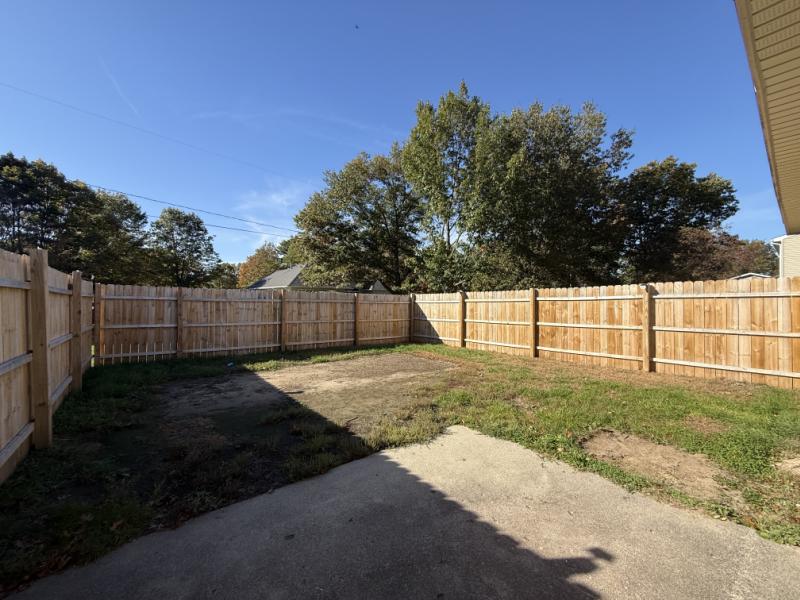
Appliances: stove, refrigerator, dishwasher, washer and dryer. Outside Amenities: privacy fence in backyard. Outbuildings: shed. School District: Oscoda Area Schools.
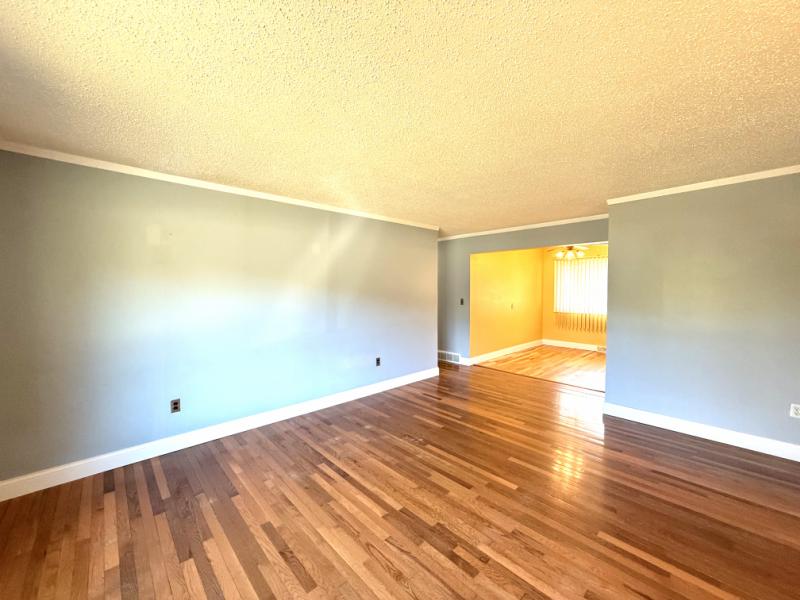
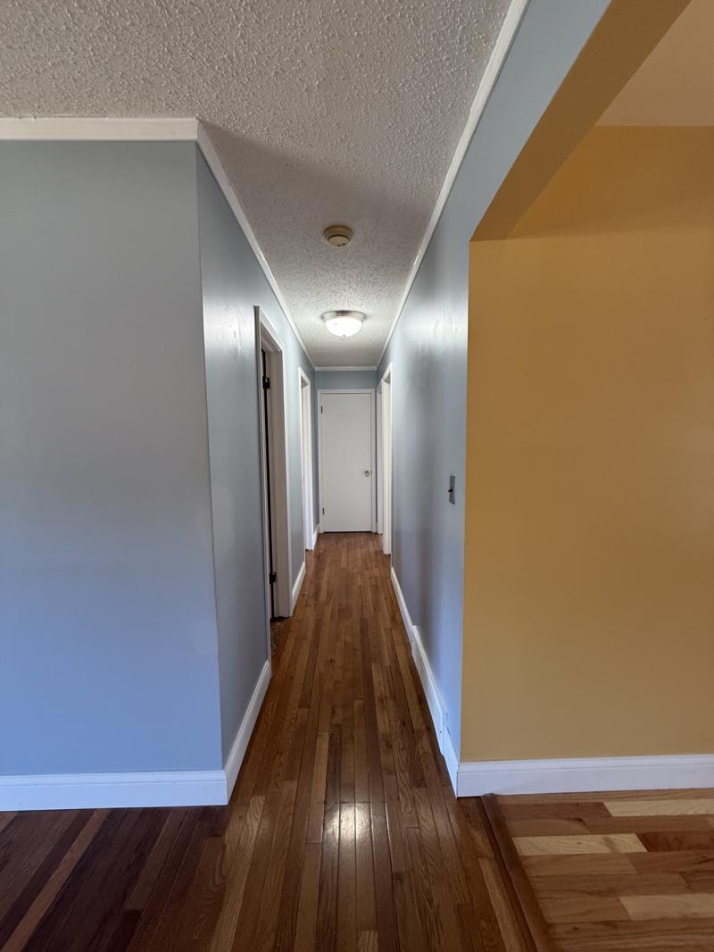
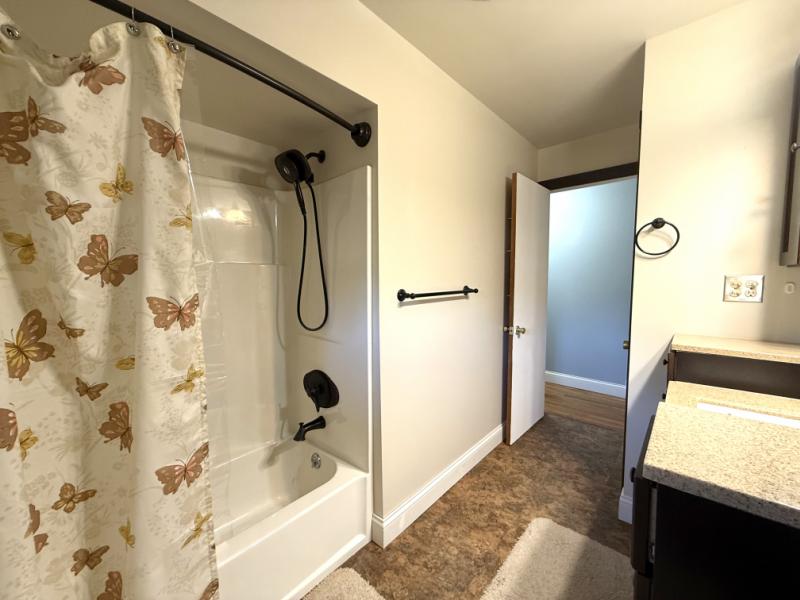
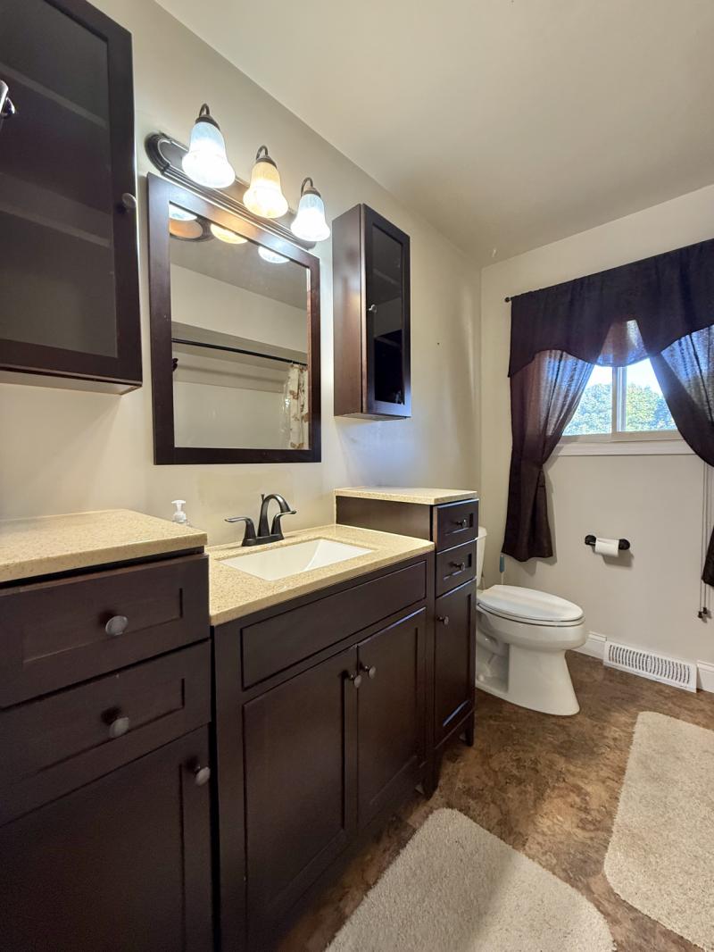
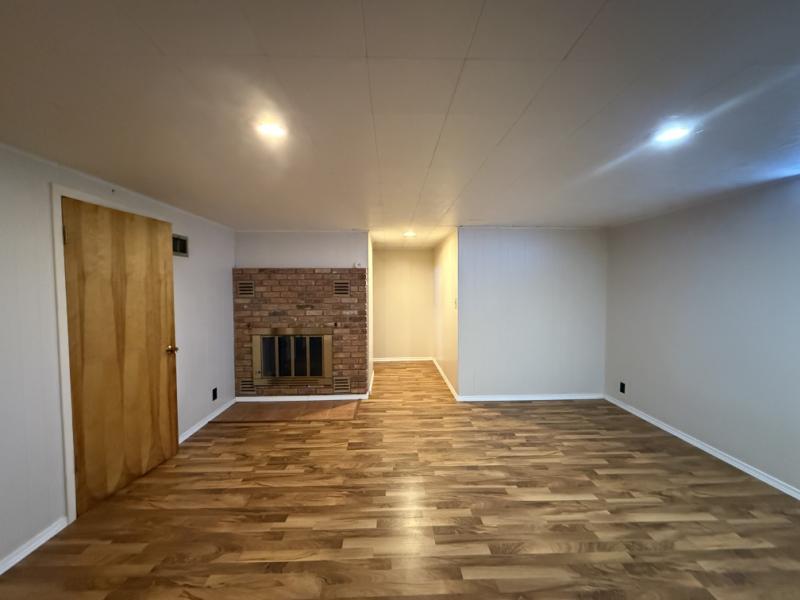
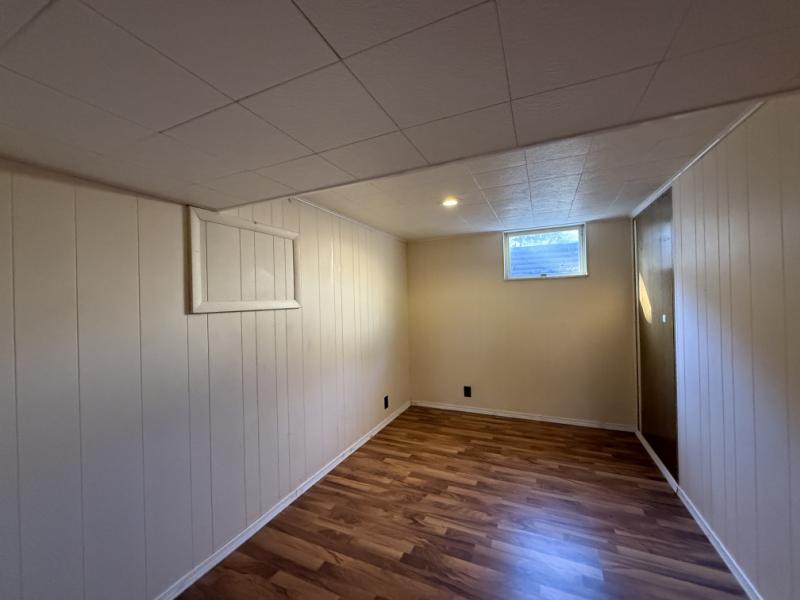
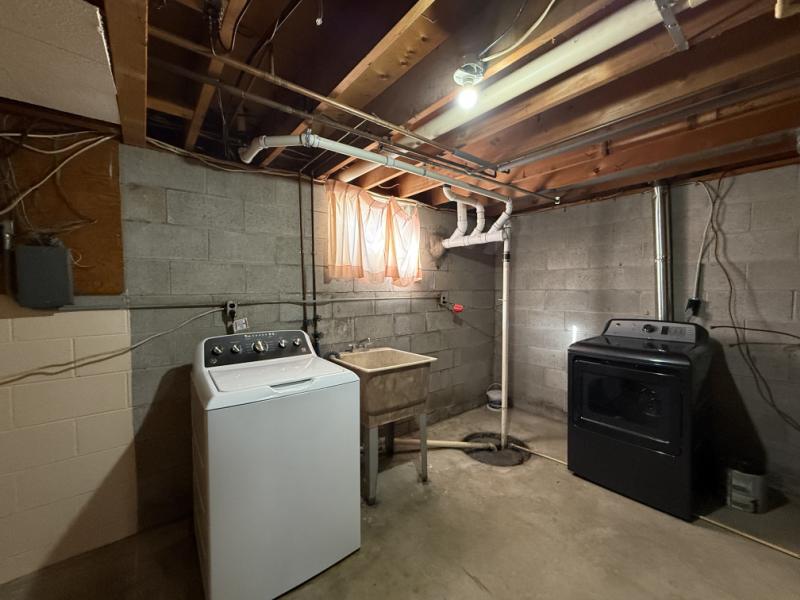
Charming ranch in Silver Sands Subdivision, just off River Road Scenic Byway and near the Iron Belle Bikepath. Offering 3 bedrooms, 1.5 baths, and just under 1,200 sqft, this home features an open layout connecting the living room, dining area, and kitchen, plus a wood-burning fireplace. The partially finished basement offers additional living space with a family room that is approximately 14'7"x14'11" and features a wood burning fireplace. There is also a 13x7 room that would make a nice home office or craft room. The combination laundry and mechanical room is also in the basement. The attached spacious 2-car garage and shed provide plenty of storage space. The large backyard is partially fenced in with a wood privacy fencing and is a blank slate for you to create a space that works best for your needs. A newly installed septic drain field in summer 2026 and a roof just 2 years old provide peace of mind for the new owner.